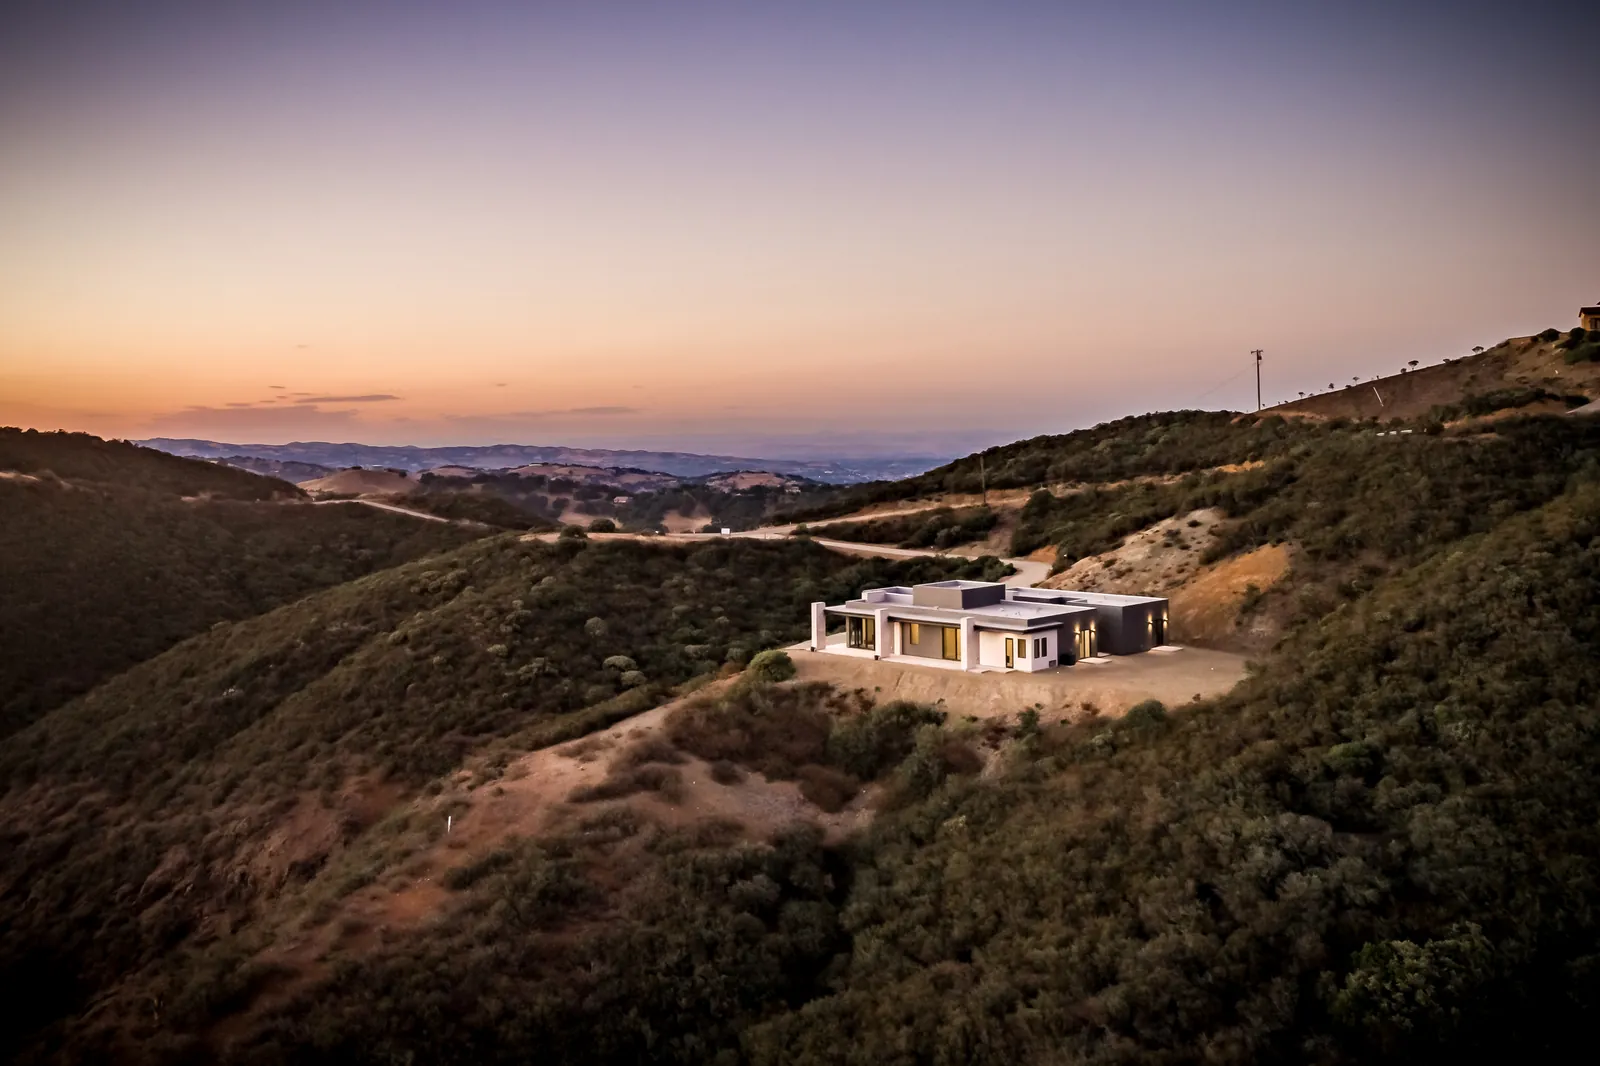
Hillside Home Design on the Central Coast
Custom home plans for steep, view and ridge-top lots, from siting and grading to the full permit set.
The biggest views on the Central Coast come with the hardest lots. A hillside home has to answer questions a flat lot never asks: where the pad goes, how cars and fire engines get up the driveway, what the soils will carry, where the water runs and how the house reads from below. We design custom homes for those sites across San Luis Obispo County and the Central Coast, and we plan those answers before the floor plan is fixed.
Siting comes first
On a slope, the house placement drives almost every cost that follows: how much grading, how tall the retaining walls, how long the driveway, how deep the foundation. We start with the topographic survey and walk the lot, then test a few pad locations against views, sun, wind, setbacks and access before any rooms are drawn. Stepping a home down the slope, rather than flattening a large pad, often saves grading and fits the land better.
What a hillside permit set usually includes
- Topographic survey and site plan with contours, the building pad, the driveway profile and setbacks.
- Grading and drainage plans from a civil engineer, with cut and fill quantities and erosion control.
- Soils (geotechnical) report, which sets the foundation design and any retaining wall requirements.
- Structural plans for engineered foundations, retaining walls and lateral design.
- Fire zone details where the lot is mapped in a fire hazard severity zone: ember-resistant vents, ignition-resistant materials and defensible space.
- Floor plans, elevations and sections that show how the home steps with the grade.
Fire, access and water
Much of the rural Central Coast is mapped in fire hazard severity zones, which you can look up on the State Fire Marshal maps. In those zones, homes are built to the wildfire chapter of the building code, and fire access rules shape driveway width, grade and turnarounds. Rural hillside parcels often rely on a private well and septic system, so we place the leach field and tanks on the site plan early. Our fire zone guide and well and septic site plan guide go deeper.
Our hillside work
Our portfolio includes a contemporary hilltop home on a chaparral ridge between Atascadero and Morro Bay, designed around its views of the hills. See it and our other homes in the portfolio. Under California Business and Professions Code 5537, a designer like us may prepare plans for wood-frame homes of up to two stories plus a basement. Licensed engineers design and stamp the structure, soils and grading work, and we bring in the surveyor, septic designer or other licensed professionals each agency asks for.
Where we design hillside homes
Across San Luis Obispo County, from Paso Robles, Templeton and Atascadero to San Luis Obispo, Cambria and Avila Beach, plus Monterey and Santa Barbara counties. Related guides: grading permits, retaining walls, soils reports, custom home design.
Questions we hear
Do you design homes on steep lots?
Yes. Most of our larger homes sit on sloped North County lots. We plan the house around the slope, access and drainage, and coordinate the soils and structural engineers.
Who does the engineering?
Licensed civil, geotechnical and structural engineers design and stamp the grading, soils and structural work. We coordinate them and put their work into one permit set.
Can you check a hillside lot before I buy it?
Yes. Send the address or parcel number and we will look at slope, access, the fire hazard map, water and septic or sewer, and the likely permit path.
Can Harrod Built give costing during design?
Yes. Our sister company Harrod Built can give construction costing while the plans develop and build the home.
Design and build with one family
We design with real construction costs in mind. Our sister company Harrod Built can give you costing during design and build the home, and Paso Robles Landscaping can handle the pool, hardscape and planting. Same family, same Paso Robles office.
Get a quote for hillside home plans
Send the address or parcel number, a rough size and any survey or soils report you already have. Call 805-712-8993, or reach us on the contact page.