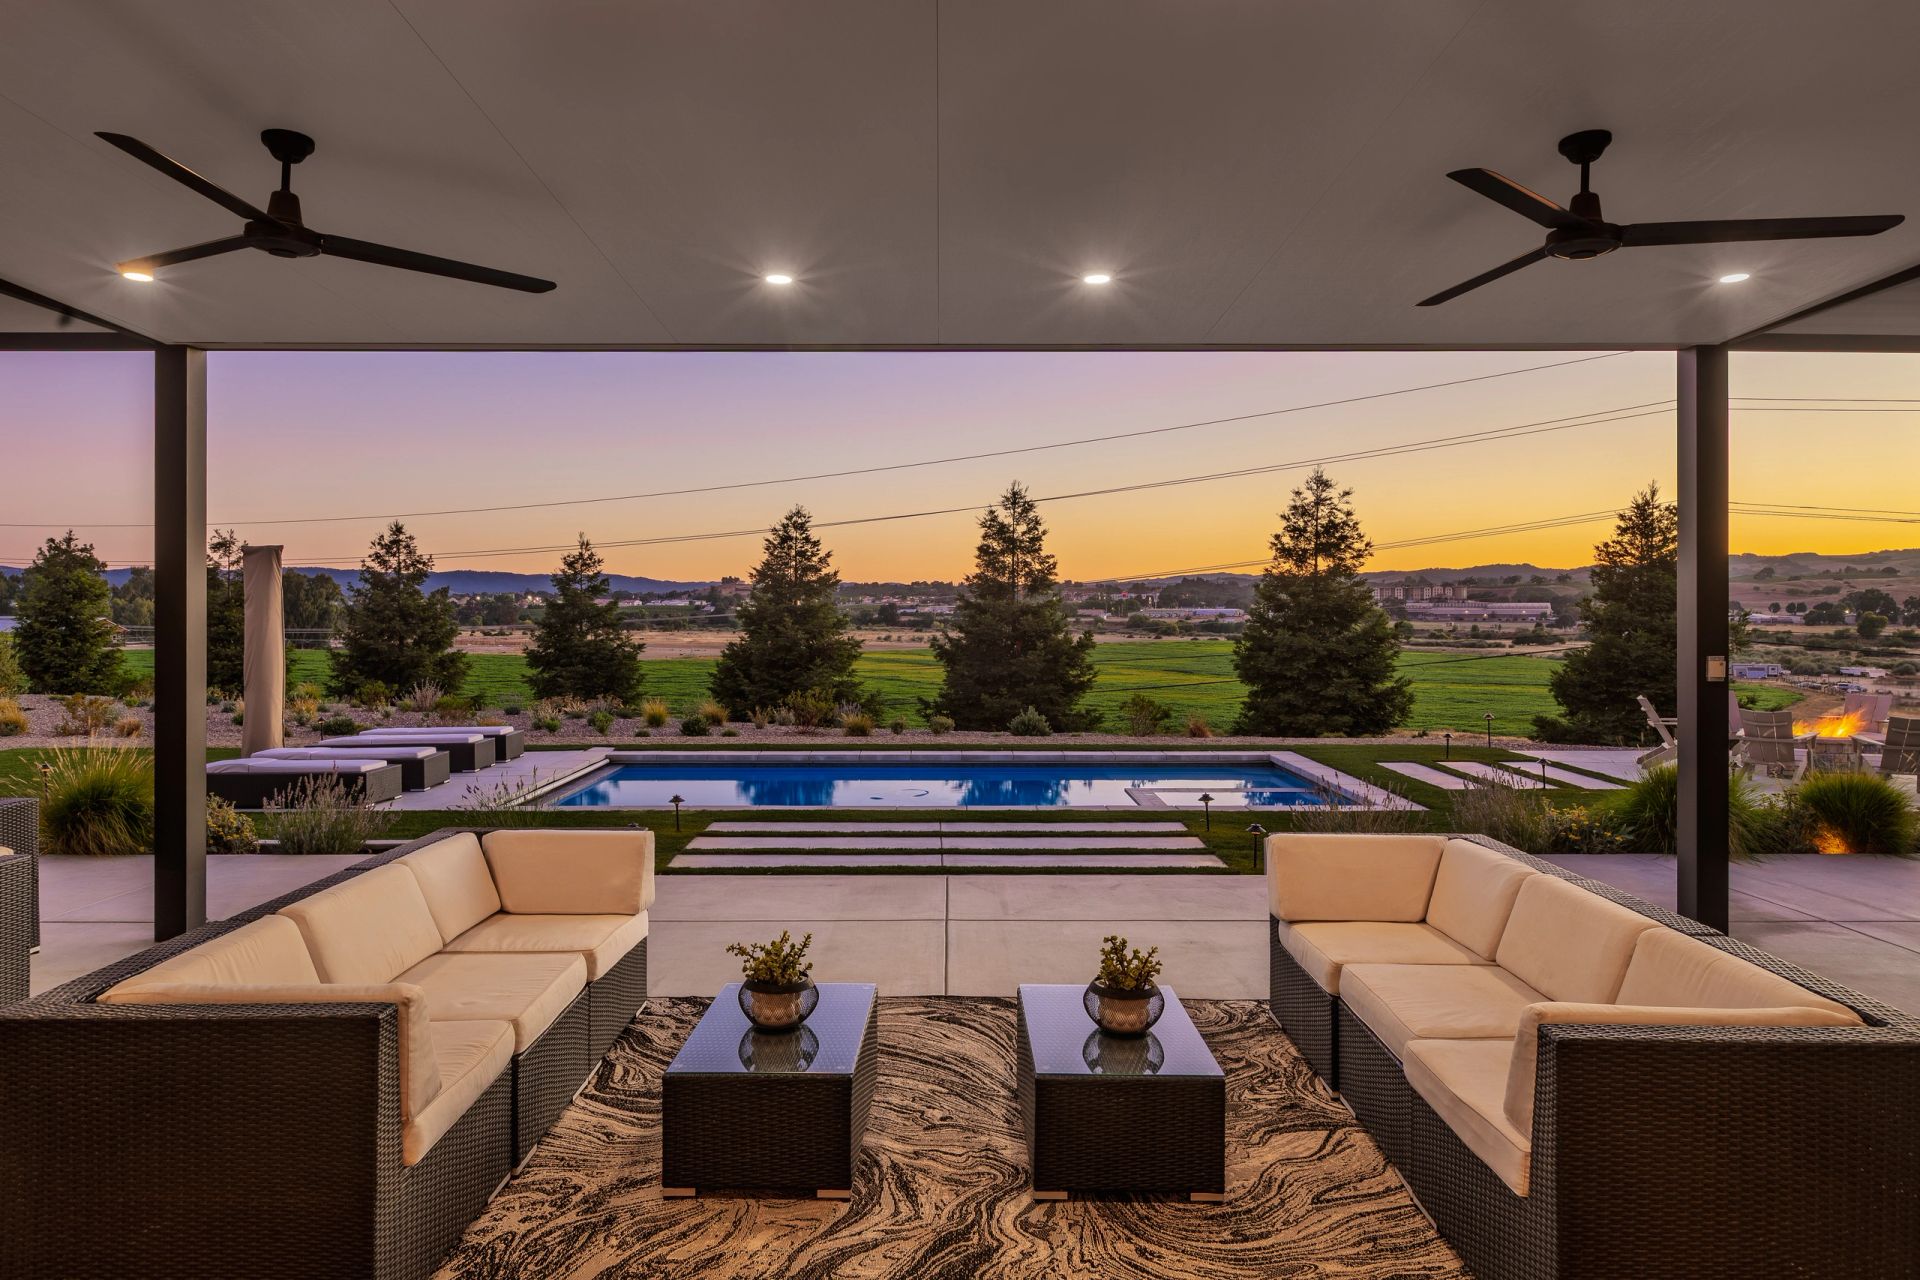
Patio Cover Permits in San Luis Obispo County
Attached and freestanding patio covers on unincorporated County lots, from Templeton and Nipomo to Los Osos and Cambria, drawn to the County’s building, zoning, fire and coastal rules.
Quick version: if your lot is in an unincorporated part of San Luis Obispo County, a patio cover is a County construction permit, applied for online through PermitSLO. Unlike the City of Paso Robles, the County lists no small patio cover exemption. Where the cover can sit comes from the County’s general setback and accessory structure rules, not a patio cover chapter. Two County-specific items catch owners off guard: an attached cover counts as floor area for the County Fire Code’s sprinkler thresholds, and in High or Very High fire hazard zones the attached cover has to use wildfire-resistant construction. Coastal lots add a Plot Plan or Minor Use Permit. We draw the set, get the structure engineered where it needs to be, and handle plan check. Call 805-712-8993.
First, check who issues your permit
The County only covers land outside the seven cities. If the lot is inside Paso Robles city limits, read our Paso Robles patio cover permit guide instead. Atascadero, San Luis Obispo, Arroyo Grande, Grover Beach, Pismo Beach and Morro Bay each run their own building departments as well. Templeton, Nipomo, Los Osos, Cambria, Cayucos, Avila Beach, Oceano, San Miguel, Santa Margarita, Shandon, Creston and the rural land around the cities are County, and a Paso Robles mailing address does not always mean the parcel is in the City. We confirm the jurisdiction from the parcel number before drawing anything.
What the County code says about permits
Title 19 of the County Code adopts the California building codes with local amendments. The County’s construction permit FAQ says a permit is required for almost any project that builds or alters a structure, and that each structure needs its own permit. Section 19.02.020 rewrites the building code’s list of exempt work. These are the entries owners usually ask about when they are planning shade:
- Sheds and playhouses that are one story, detached and no larger than 120 square feet.
- Low decks up to 300 square feet, no more than 30 inches above grade at any point, not attached to the house and not serving the required exit door. Our County deck permit guide covers these.
- Window awnings supported by an exterior wall, projecting no more than 54 inches, with no additional support.
- Plastic hoop structures that are readily removable, have no in-ground footings, stand 12 feet or less and, at a home, cover 120 square feet or less.
- Shade cloth structures, but only for nursery or agricultural use, and detached animal shade covers open on at least two sides.
A patio cover with posts, beams and footings does not fit any of those. The County also states that an exemption never authorizes work that breaks the building code or other laws, so even exempt work has to respect setbacks and fire rules. If a land use permit is needed for the project, the County code says it must be approved before the construction permit application is accepted, unless the two are processed together.
How this differs from the City of Paso Robles
- Exemption. The City’s FAQ exempts a small detached cover in some cases. The County has no patio cover exemption.
- Zoning. The City has a patio cover chapter (Chapter 21.43) covering openness, rear setbacks, height and coverage. The County’s Land Use Ordinance has no patio cover section; covers fall under Section 22.10.140 setbacks and the accessory structure rules.
- Fire. County lots are served by CAL FIRE/County Fire or a local district (Templeton, Cambria, Cayucos, Five Cities, San Miguel or Santa Margarita), many of them in State Responsibility Areas, and the County Fire Code counts attached patio covers toward sprinkler thresholds.
- Coastal. The City has no coastal zone. County coastal lots add a Title 23 land use step.
- Portal. The City takes applications through its own portal; the County uses PermitSLO.
Setbacks for a patio cover on an inland County lot
Section 22.10.140 of the Land Use Ordinance sets the inland setbacks, and the County’s setbacks page links them along with the coastal version. The setback areas must stay clear of structures taller than three feet except where the code allows them. For a patio cover, the first question is whether it is attached to the house or freestanding:
- Attached covers are part of the main building, so they generally keep to the house setbacks: a 25-foot front setback (20 feet where the lot averages less than 90 feet deep), a rear setback of 10 feet on lots under an acre and 30 feet on an acre or more, and side setbacks of 10 percent of the lot width, held to between 3 and 5 feet on urban and village lots under an acre and 30 feet on lots of an acre or more. Eaves and similar projections may extend into a setback by up to one-third of its width.
- Freestanding covers are accessory structures. One that is no taller than 12 feet and not used for living can sit in the side or rear setback if it stays at least 3 feet from the property line. Accessory buildings are kept at least 6 feet from the main building, and we confirm with the County how that is applied to a cover that is open on its sides.
- Vacant lots. Section 22.30.030 does not allow an accessory structure to be built before construction of the main building has started, so a shade structure cannot come first on an empty parcel.
- Screening in later. The County’s porch rule calls a porch open only if it is at least 60 percent open on three sides with no screening or glass, and an enclosed porch is treated as living space. If you may screen or glass in the cover someday, tell us at the start, because that can change the setback answer.
Lots of an acre or more inside urban and village reserve lines can ask for a smaller setback through an adjustment, and recorded tract maps, easements and planning area standards can set different lines. The County’s setbacks page offers to answer parcel-specific questions by email, which we use when a lot is unusual. For the full set of County numbers, see our SLO County setbacks guide.
Lot coverage and community standards
The countywide inland standards we checked in Chapter 22.10 do not set a single lot coverage percentage for single-family lots, which is another contrast with the City. Community plans can. In Cayucos, for example, the Estero Area Plan limits the footprint of all structures on Residential Single Family lots outside the small-scale design neighborhoods to 50 percent of the site and counts every covered deck toward it. Before sizing a cover we read the planning area standards for the community the lot is in.
Coastal zone lots
Cambria, Cayucos, Los Osos, Avila Beach and the rest of the County’s coast follow Title 23, the Coastal Zone Land Use Ordinance. It treats placing any structure as development that needs a land use permit unless it is exempt. For residential accessory structures, Section 23.08.032 calls for Plot Plan approval when they are not included in the permit for the house, and that becomes a Minor Use Permit when the site can be appealed to the Coastal Commission, such as lots near the shoreline or certain habitats. Coastal setbacks come from Section 23.04.100. Lots inside an urban reserve line may fall under the County’s categorical exclusion for single-family work where the project is not appealable, still with Plot Plan approval. We sort out which path applies from the parcel maps before design.
Fire hazard zones and wildfire construction
Much of the unincorporated County is State Responsibility Area, and the State Fire Marshal’s Local Responsibility Area maps for the County were updated on March 10, 2025. County Fire’s fire hazard severity zone guide explains the zones, and the County’s LRA zone map shows the local ones. Chapter 16.10 of the County Code adopts the 2025 California Fire Code and the 2025 California Wildland-Urban Interface Code, which the State Building Standards Commission lists among the 2025 Title 24 code changes. For patio covers, the WUI Code works like this:
- Where it applies. Section 101.3.1 of the WUI Code covers new buildings and new structures accessory to homes in State Responsibility Areas, in Local Responsibility Area High and Very High zones, and in locally designated wildland-urban interface areas. Additions and alterations follow the new-building rules. See the ICC emergency supplement that took effect January 1, 2026.
- Attached covers. Section 504.7 requires unenclosed accessory structures attached to buildings with habitable space, other than decks, to be heavy timber or built from noncombustible material, exterior fire-retardant-treated wood, ignition-resistant material, one-hour exterior-side rated material, or protected on the underside of the ceiling with 5/8-inch Type X gypsum or a one-hour assembly.
- Detached covers. A detached miscellaneous accessory structure follows Section 504.11, and a detached utility (Group U) accessory structure set at least 50 feet from the house falls outside the code’s scope. Distance from the house is one of the easiest design levers.
- Gutters. Section 504.4 calls for noncombustible gutters in these zones, which matters for a cover that drains to a gutter along its edge.
The County’s building project checklist asks applicants whether a CAL FIRE 30-foot setback applies to the parcel and whether wildland-urban interface requirements are shown on the plans, so we put the zone, the rule and the materials on the title sheet and the details. Our County fire hazard zone guide goes further into defensible space and the other WUI items.
Attached covers and the County sprinkler threshold
This is the most County-specific rule on the page. The County Fire Code’s definition of floor area for sprinkler purposes includes all combustible areas attached to the structure, and it names garages, patio covers and workshops. Its table of sprinkler triggers counts additions cumulatively from January 1, 2008, and an addition that reaches 1,000 square feet or 50 percent of the existing floor area brings sprinklers with it. A generous attached cover on a house that already had a bedroom addition or a garage can tip the total. We add up the permit history first, and when a cover is near the threshold we compare a smaller attached cover with a freestanding one. Our guide to sprinklers for County additions explains the full table.
What the County wants in the plan set
The County’s Residential Construction Permit Submittal Requirements (form BLD-2001) list the content for residential sets. For a patio cover, our plans include:
- Title sheet with the address and APN, owner, scope of work, a square footage summary for the existing house and the cover, the fire hazard zone, a sheet index and dates.
- Site plan drawn to scale with a north arrow, property lines with dimensions and streets, every existing and proposed structure with its use and permit number, distances to property lines and to other buildings, wells, septic systems and creeks, drainage, spot elevations or contours, trees, utilities and impervious surface totals.
- Floor or roof plan showing the cover against the house, post locations, beam sizes, the ledger or freestanding connection, roof slope and covering, and the height to the top.
- Foundation plan and details with footing sizes, post bases, hold-downs and connections, plus framing details for the ledger, beams, rafters and lateral bracing.
- Elevations showing the cover in relation to the house, with materials called out for wildfire construction where it applies.
- Electrical for fans, lights and outlets under the cover.
- Calculations stamped by the engineer where the cover is not conventional framing, and manufacturer plans and calculations for kit or aluminum systems. The County does not let truss calculations be deferred.
The County’s FAQ allows an owner or a draftsperson to prepare plans for conventional single-family construction, and requires a California-licensed engineer for the parts that are not conventional. Long spans, heavy tile roofs, cantilevers and covers tied into an older roof often land in that second group. The County’s building project checklist is a useful pre-submittal list, and our sheet-by-sheet permit set guide shows what each drawing looks like.
Applying through PermitSLO
As of July 28, 2025, the County takes construction permit applications online only, through PermitSLO, with as-built and cannabis applications as the exceptions. Its PermitSLO how-to guides walk through accounts, uploads and resubmittals. The County’s FAQ says complete applications can usually be issued within two months, and its fast-track list (decks, garages and storage buildings, small additions) can be reviewed within 10 working days; patio covers are not named on that list, so we plan for normal review. No work starts until the permit is issued. Under the County code, permits for work under 1,000 square feet are good for one year, and inspections are requested through the County once construction begins.
How a County patio cover project runs with us
- Parcel check: City or County, inland or coastal, zone, fire hazard zone and fire district, septic and well locations, easements and the house’s permit history.
- Site visit: measure the house wall, roof edge and patio, check the existing roof framing and the soil at post locations, and photograph the existing conditions.
- Design: attached or freestanding, size, height, roof style and materials, worked out against the setbacks, the sprinkler total and the fire zone.
- Permit set and coordination: drawings, engineering where needed, any coastal Plot Plan, then the PermitSLO upload and plan check responses.
- Build: our sister company Harrod Built can give you costing as the design comes together and build it when your plans are approved.
Our work and who stamps what
We are based in Paso Robles and draw residential plans across San Luis Obispo County. The Templeton Modern French Country set shows our sheet detail next to photos of the built house. California Business and Professions Code section 5537 lets a building designer draw wood-frame dwellings no taller than two stories over a basement; a licensed civil or structural engineer designs and stamps the structure where the County requires it, and soils or septic work comes from the licensed specialists the County names.
SLO County patio cover questions
Can I skip the permit for a small freestanding shade structure on County land?
Usually not. The list of work the County exempts from a construction permit (County Code Section 19.02.020, amending Section 105.2 of the building code) has no entry for patio covers. The nearest items are window awnings that hang off an exterior wall, project no more than 54 inches and need no other support; readily removable plastic hoop structures with no in-ground footings, no taller than 12 feet and, for homes, no larger than 120 square feet; shade cloth structures for nursery or agricultural use; and detached animal shade covers. A roof on posts and footings over a patio is not on the list, so plan on a permit whatever its size.
How near a property line can a patio cover be built in unincorporated SLO County?
It depends on whether it is attached. A cover that is part of the house is held to the setbacks for the house: 25 feet in front (20 on shallow lots), a rear setback of 10 feet on lots under an acre, and side setbacks of 10 percent of the lot width, between 3 and 5 feet on urban and village lots under an acre. A detached cover counts as an accessory structure and, under Section 22.10.140, may sit in a side or rear setback if it is no taller than 12 feet, is not used for living and stays at least 3 feet from the line. It cannot go in the front setback. Coastal lots follow Section 23.04.100, and community standards can differ, so we confirm the numbers for each parcel.
Can an attached patio cover push my house into needing fire sprinklers?
It can. The County Fire Code (Section 16.10.060) defines floor area for its sprinkler rules to include all combustible areas attached to the structure, and it names patio covers. Additions and alterations are counted cumulatively, starting January 1, 2008, and an addition reaching 1,000 square feet or 50 percent of the existing floor area triggers sprinklers. A large attached cover, added on top of earlier additions, can cross that line, so we total the permit history before sizing the cover.
What does a patio cover have to be built from in a High or Very High fire hazard zone?
Under Section 504.7 of the 2025 California Wildland-Urban Interface Code, which the County adopts, an unenclosed structure attached to a house is built in heavy timber or one of the listed options: noncombustible material, fire-retardant-treated wood labeled for exterior use, ignition-resistant material, materials rated for one hour on the exterior side, or 5/8-inch Type X gypsum or a one-hour assembly on the underside of the ceiling. A detached cover set at least 50 feet from the house is outside those rules in most cases; closer ones follow Section 504.11.
Is a coastal permit needed for a patio cover in Cambria, Cayucos, Los Osos or Avila Beach?
In the coastal zone, placing a structure is development under Section 23.03.040 of the Coastal Zone Land Use Ordinance. Section 23.08.032 calls for Plot Plan approval for residential accessory structures unless they are part of the permit for the house, and the Plot Plan becomes a Minor Use Permit where the project can be appealed to the California Coastal Commission. That land use step comes before, or alongside, the construction permit.
My patio cover went up years ago without a permit. What now?
The County handles this as an as-built permit. Its code gives an as-built application 90 days before it expires and is referred to code enforcement, and an issued as-built permit is also good for 90 days. We measure the cover as it stands, show the posts, beams, connections and footings, and note anything the engineer or inspector may ask to open up or change, so the plans match what the inspector will find.
Related County guides: deck permits, carport permits, shed permits, as-built plans and County permit plans. By town: Templeton, Nipomo, Cambria and Cayucos. Everything else: all permit guides and the areas we serve.
Ready to build the patio cover?
We design with real construction costs in mind, and our sister company Harrod Built can give you costing as the design comes together and build it when your patio cover plans are approved. Same family, same office.
Get a quote for patio cover plans in SLO County
Phone 805-712-8993 or use the form. It helps to include the address or APN, whether the cover attaches to the house or stands on its own, the rough size and height, the roof you have in mind (solid, open lattice or louvered), whether you might add screens later, and any permits or plans you already have for the house. Our contact page lists other ways to reach us.
Sources for this page: San Luis Obispo County Code Section 19.02.020 (building code amendments, through Ordinance 3560, 2025), Chapter 16.10 (County Fire Code, through Ordinance 3554, 2025), Land Use Ordinance Sections 22.10.140 and 22.30.030, and Coastal Zone Land Use Ordinance Sections 23.03.040, 23.03.044, 23.04.100 and 23.08.032; the County Planning and Building construction permit FAQ, setbacks page, Residential Construction Permit Submittal Requirements (BLD-2001), Building Project Checklist (BLD-3038) and PermitSLO guides; the Estero Area Plan (December 2024); County Fire’s fire hazard severity zone guide (April 2025); and the 2025 California Wildland-Urban Interface Code with the ICC emergency supplement effective January 1, 2026 (checked October 21, 2026). Agencies update these rules often; before design starts on any lot we check them again with the County and the fire agency.